

Address
32252 Mallard Drive, Unionville, MO
Price
$ 499,900
Property Attributes
- MLS#46251
- TypeSingle Family
- Listing Status Active
- CountyPutnam
- CityUnionville
- AreaPutnam
- NeighborhoodPrairie Rose
- Zip63565
- Style
- Year Built2007
- Taxes$ 2969
- Price$ 499,900
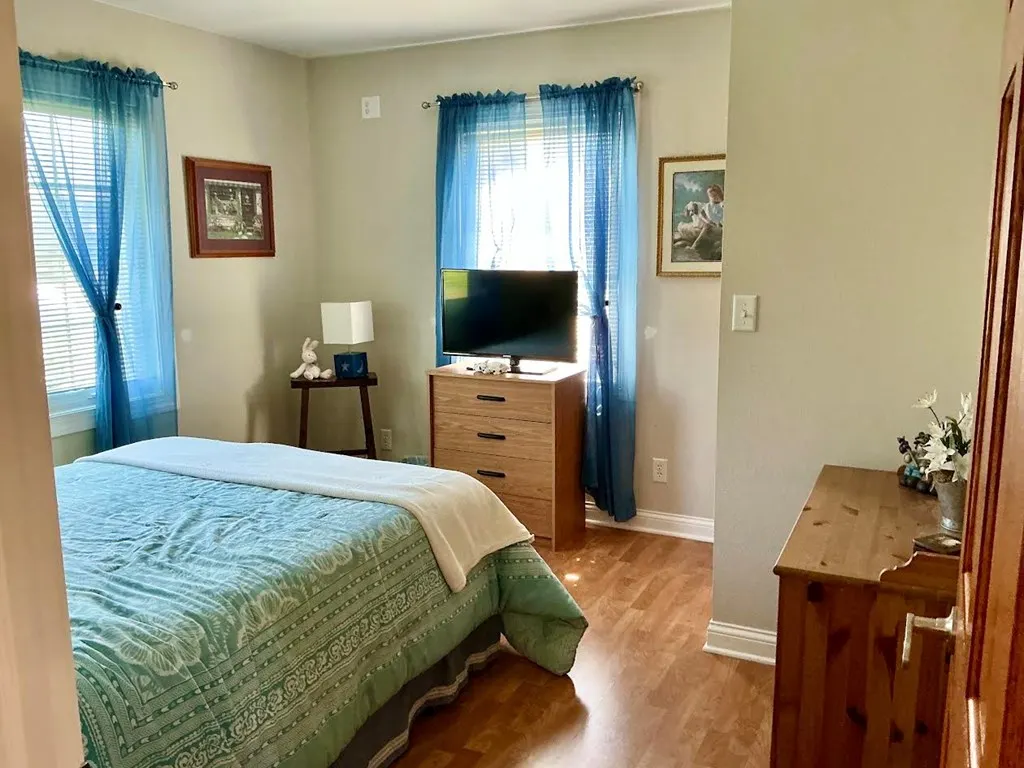
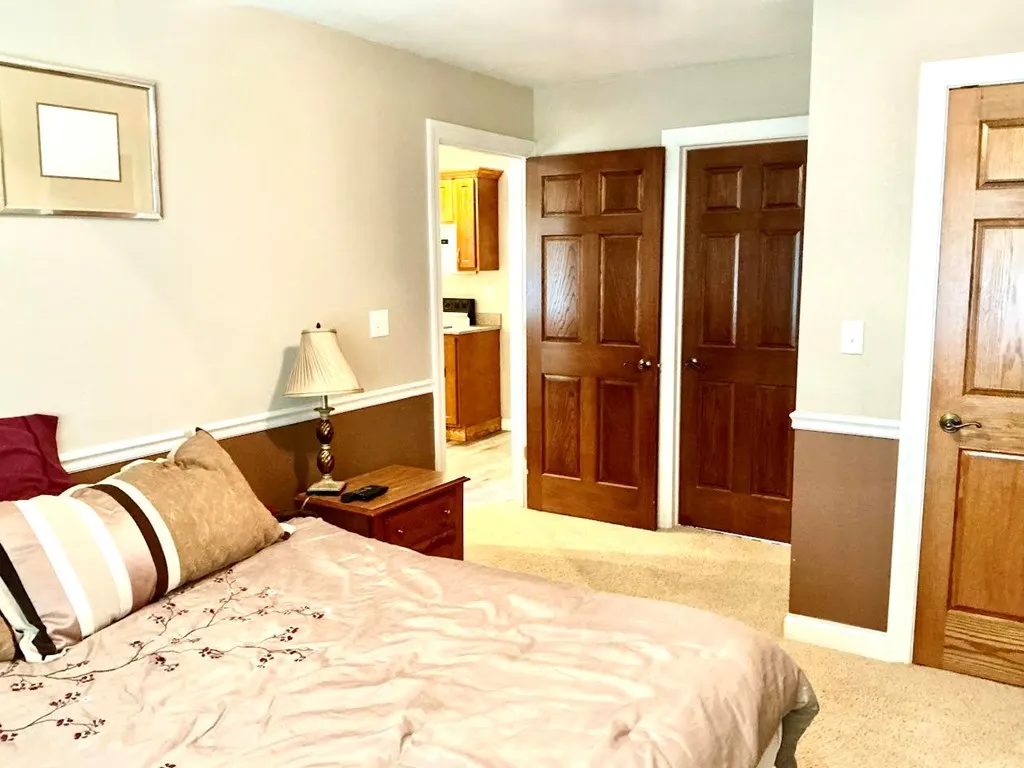
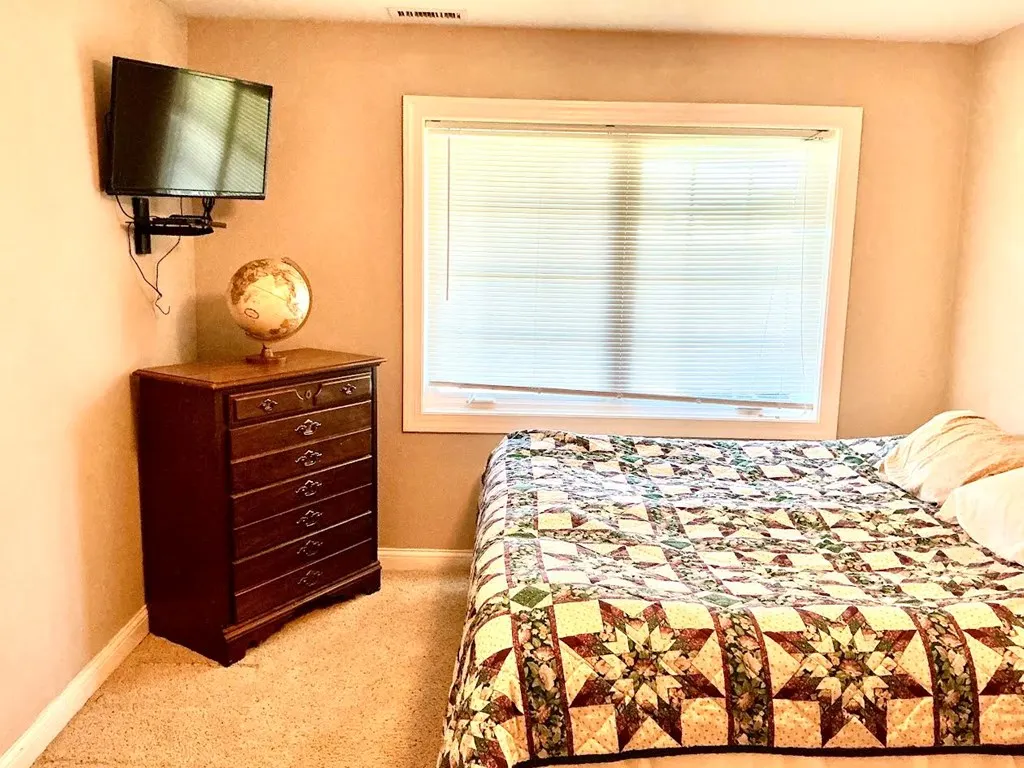
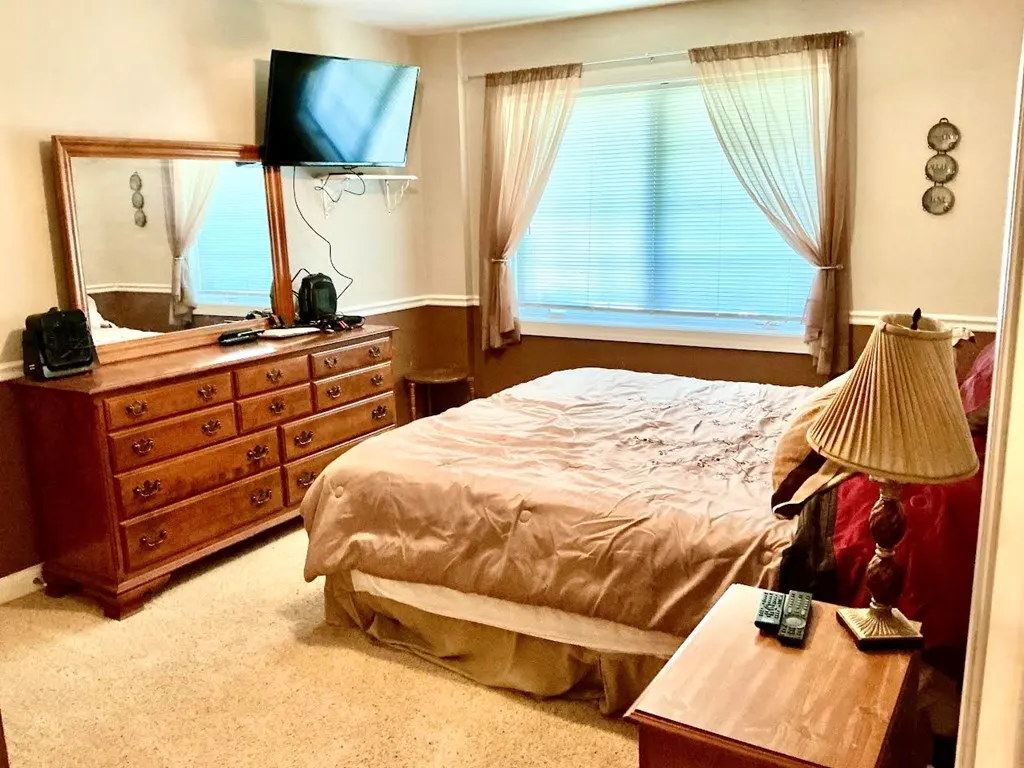
- Bedrooms5
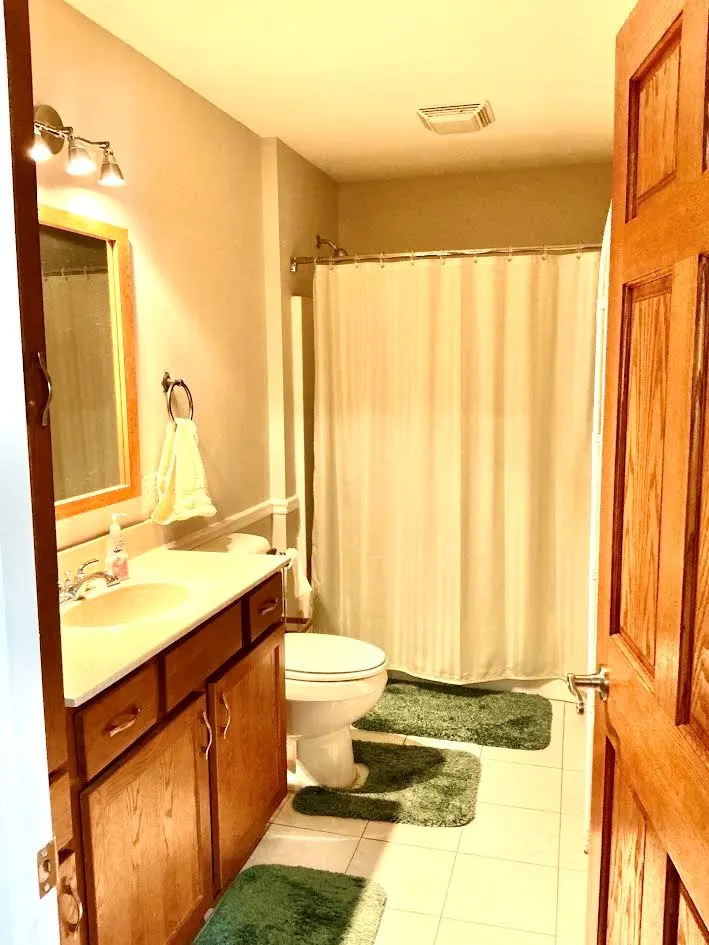
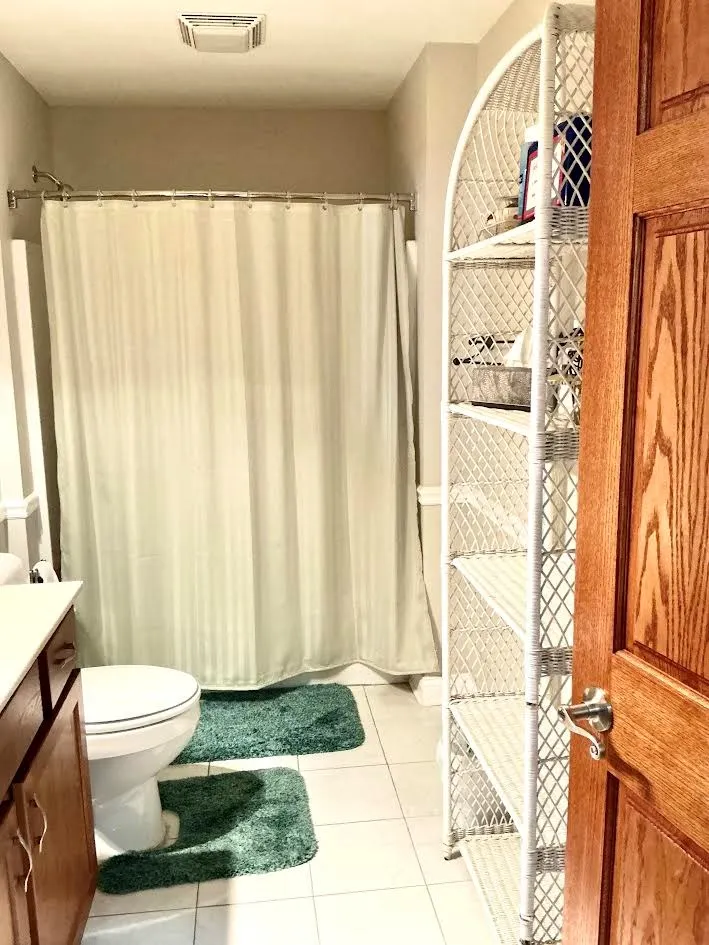
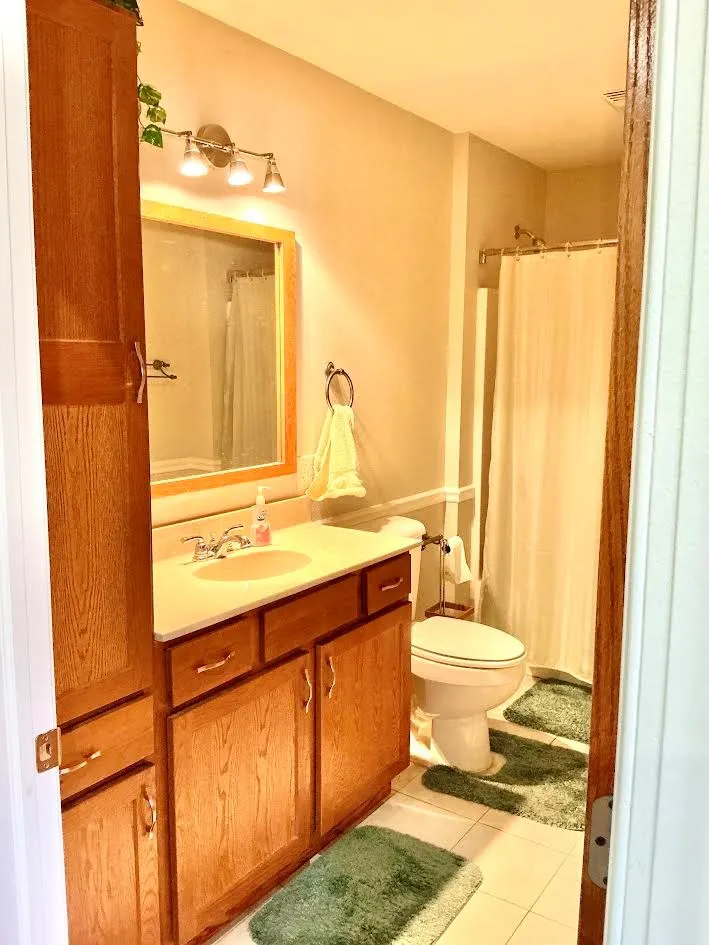
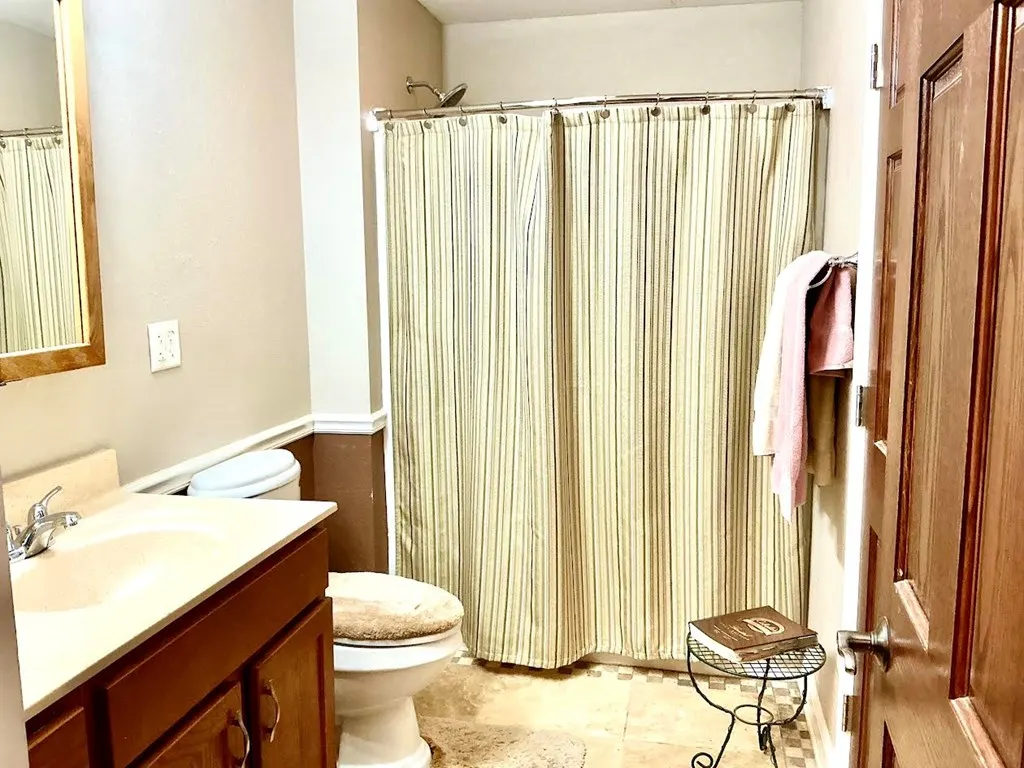
- Full Bathrooms3
- Half Bathrooms0
- Sqr Footage2400
- Lot Size0.32 Acres
Data Source:
NORTHEAST CENTRAL ASSOCIATION OF REALTORS®
Property Description
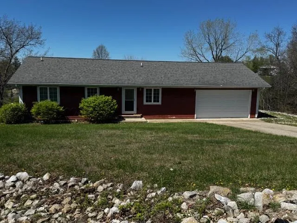
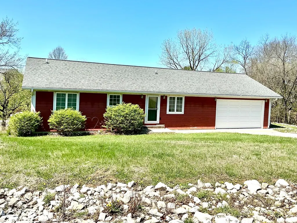
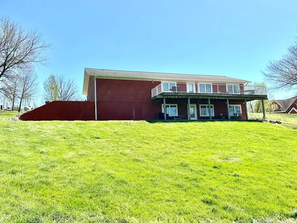
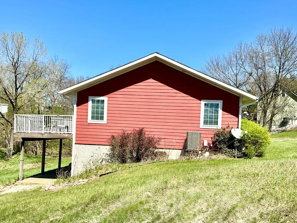
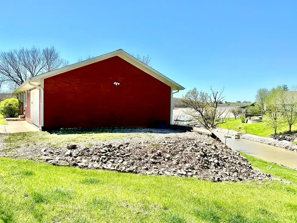
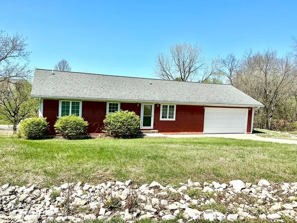
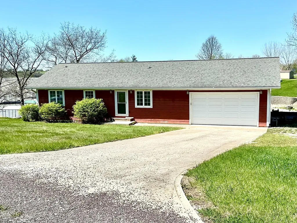
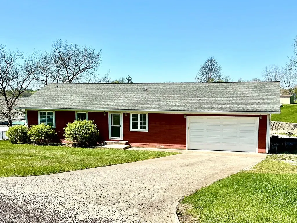
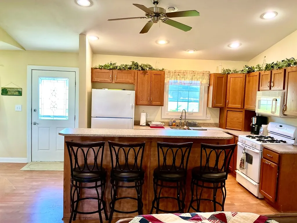
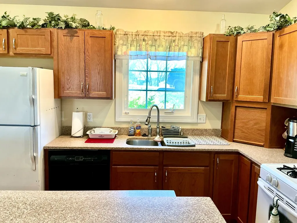
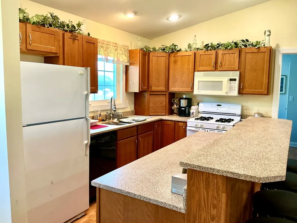
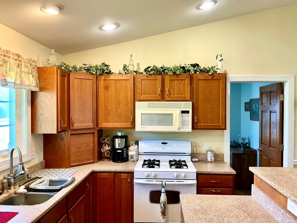
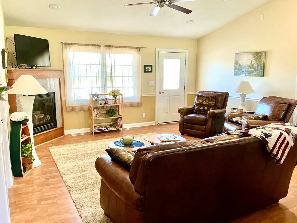
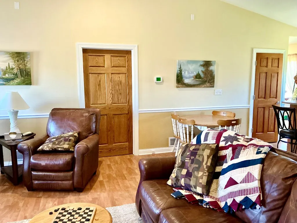
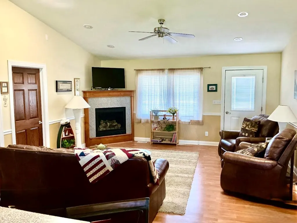
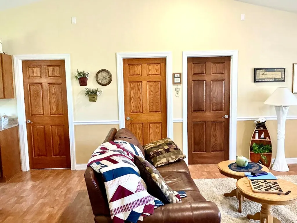
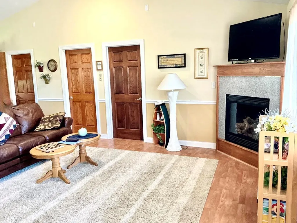
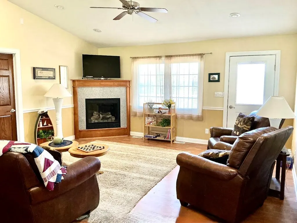
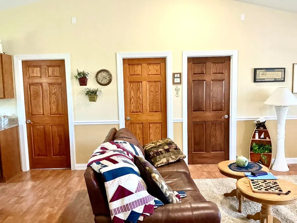
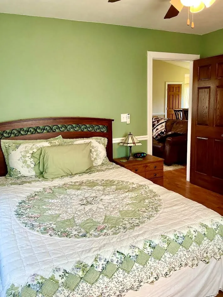
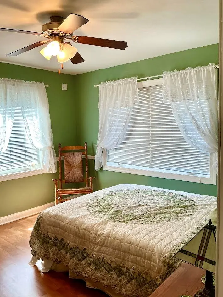
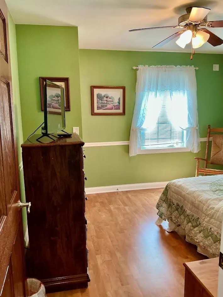
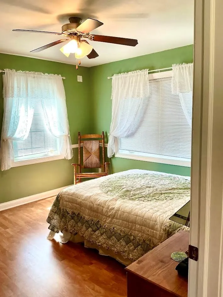
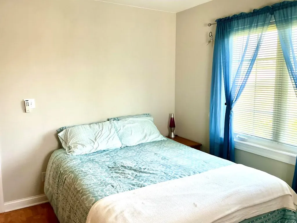
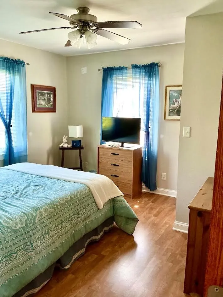
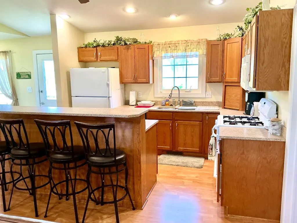
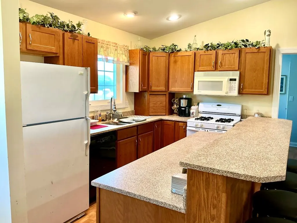
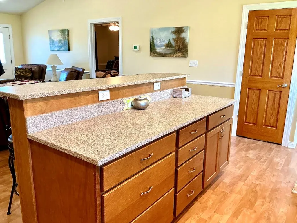
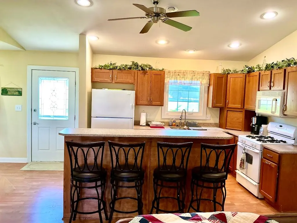
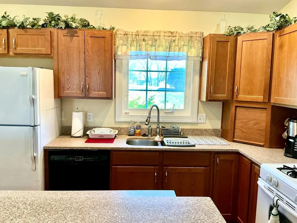
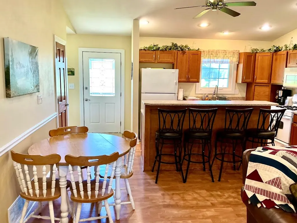
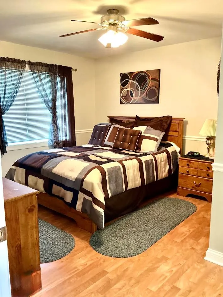
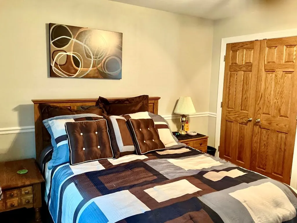
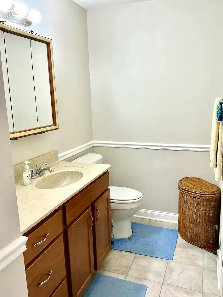
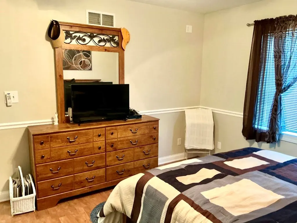
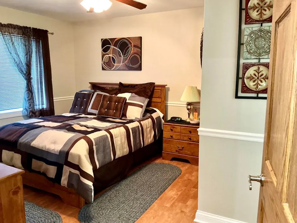
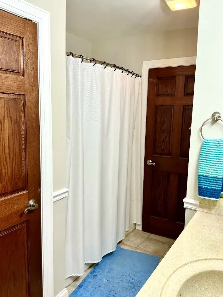
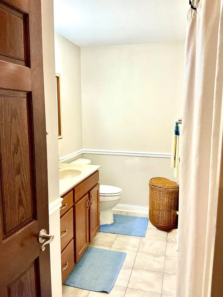
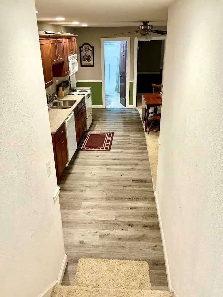
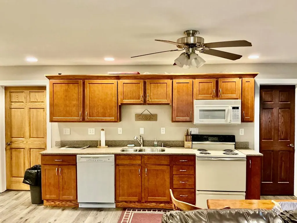
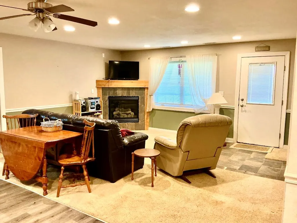
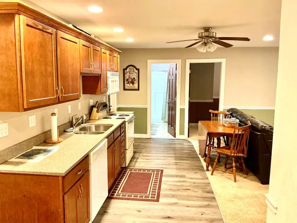
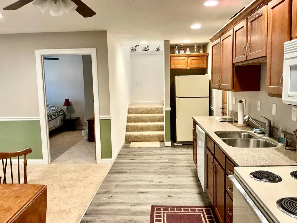
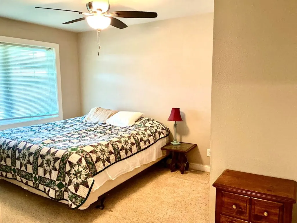
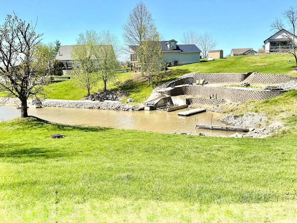
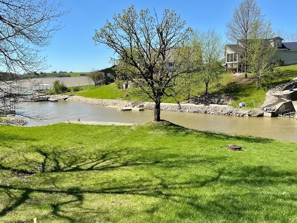
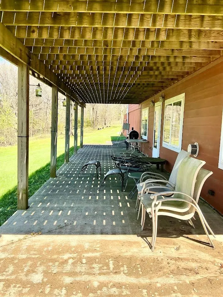
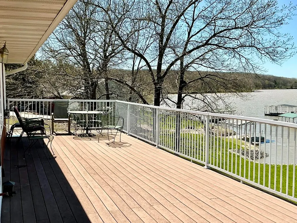
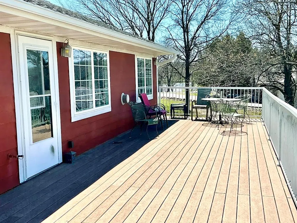
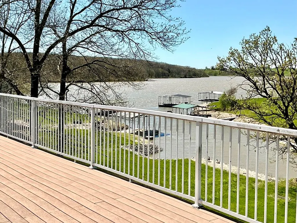
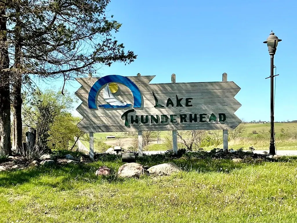
Spacious 5-bed, 3-bath walk-out ranch with a 24' x 30' oversized garage—perfect for boat storage—offers comfort, style, and stunning Lake Thunderhead sunsets. The open-concept layout with 2 kitchens is ideal for entertaining and gatherings, while extra bedrooms provide plenty of space for guests to enjoy peaceful water views and shoreline fishing. Located on sought-after Lake Thunderhead, known for clear water, boating, and a welcoming community, this home embodies true lake living. Whether relaxing on the deck or hosting weekends with family and friends, it's the perfect place to make lasting memories.
| Price History | |
|---|---|
| 4/23/2026 | Listed $499,900 |
General Features
| Sewer | Gravity System |
|---|---|
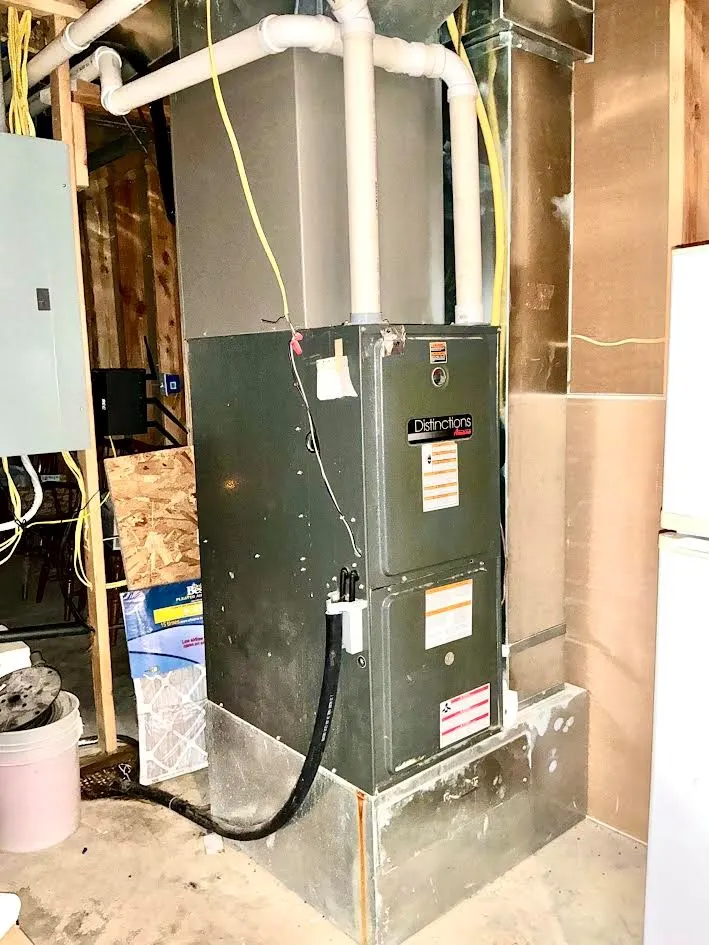
| Heating | Forced Gas |
| Cooling | Central Air |
| Possession | Close Of Escrow |
| Roof | Asphalt |
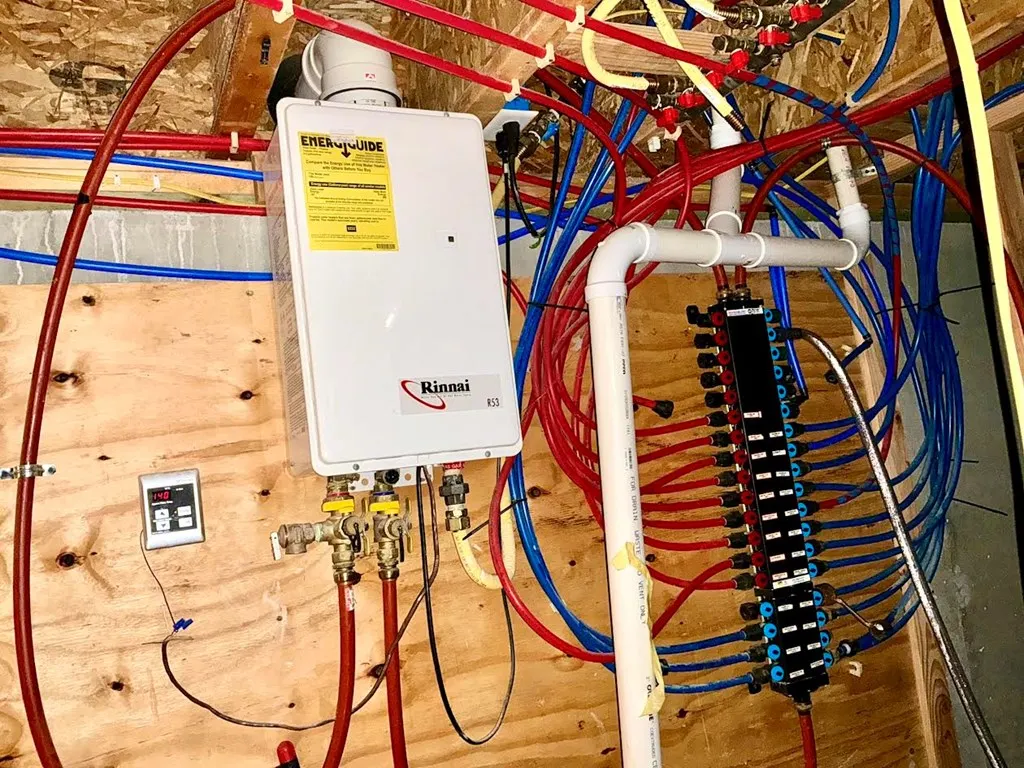
| Appliances | Gas Water Heater,Dishwasher,Electric Oven/Range,Exhaust Fan,Microwave Negotiable,Refrigerator,Washer w/Dryer Negotiable |
| HOA Fee | 1000 |
| Garage Spaces | 2 |
| Gas Y/N | LP Gas |
| Patio/Porch Features | None |
| Architectural Style | Ranch |
| Construction Materials | Masonite |
| Year Built | 2007 |
| Property Subtype | Residential Lake Property |
| Tax Year | 2025 |
| Assoc Fee Paid Per | Annually |
| New Construction | false |
| Property Type | Residential |
| HOA | true |
| Attached Garage | false |
| Subdivision Name | Prairie Rose |
| Garage Y/N | true |
| Total Rooms | 14 |
| Full Baths | 3 |
| Status | Active |
| City | Unionville |
| MLS Area | Putnam |
| Carport Y/N | false |
| Tax Annual Amount | 2969.93 |
| Showing Instructions | Call Agent,Key |
| Home Warranty Y/N | false |
| Property Condition | Well Kept |
| Virtual Tour | https://tour.usamls.net/32252-Mallard-Drive-Unionville-MO-63565/unbranded |
| Building Area Units | Square Feet |
| Living Area Units | Square Feet |
| Standard Status | Active |
| Freehold | IDX,BBO |
| Lot Size Units | Square Feet |
| Lot Size Square Feet | 13939.2 |
| Utilities | Propane |
| First Bedroom Level | Upper |
| Parcel Number | PRAIRIEROSE47 |
Interior Features
| Flooring | Carpet,Vinyl |
|---|---|
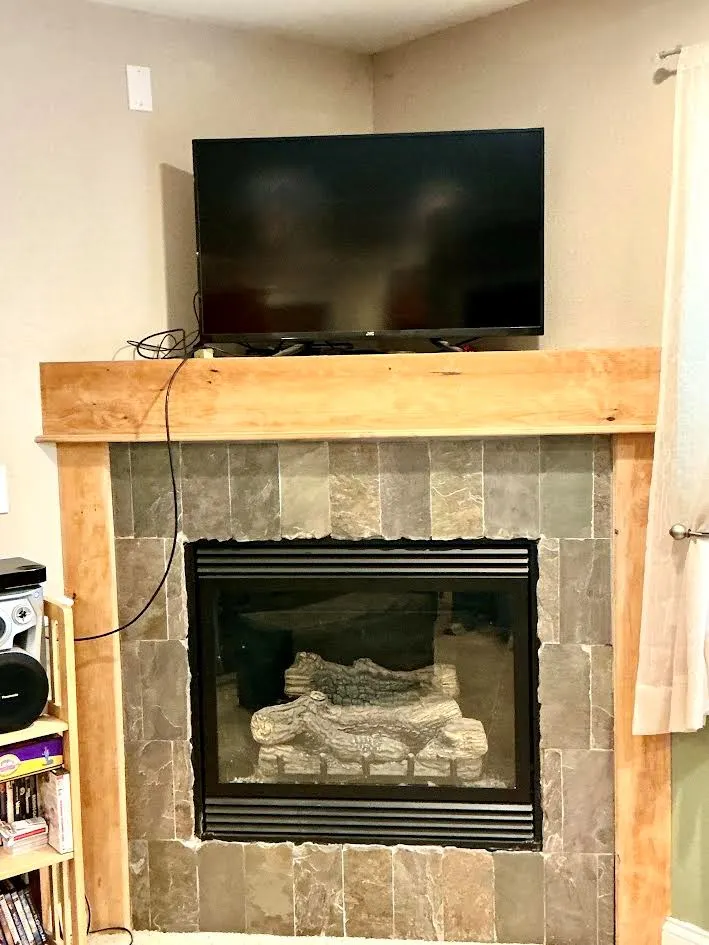
| Total Fireplaces | 2 |
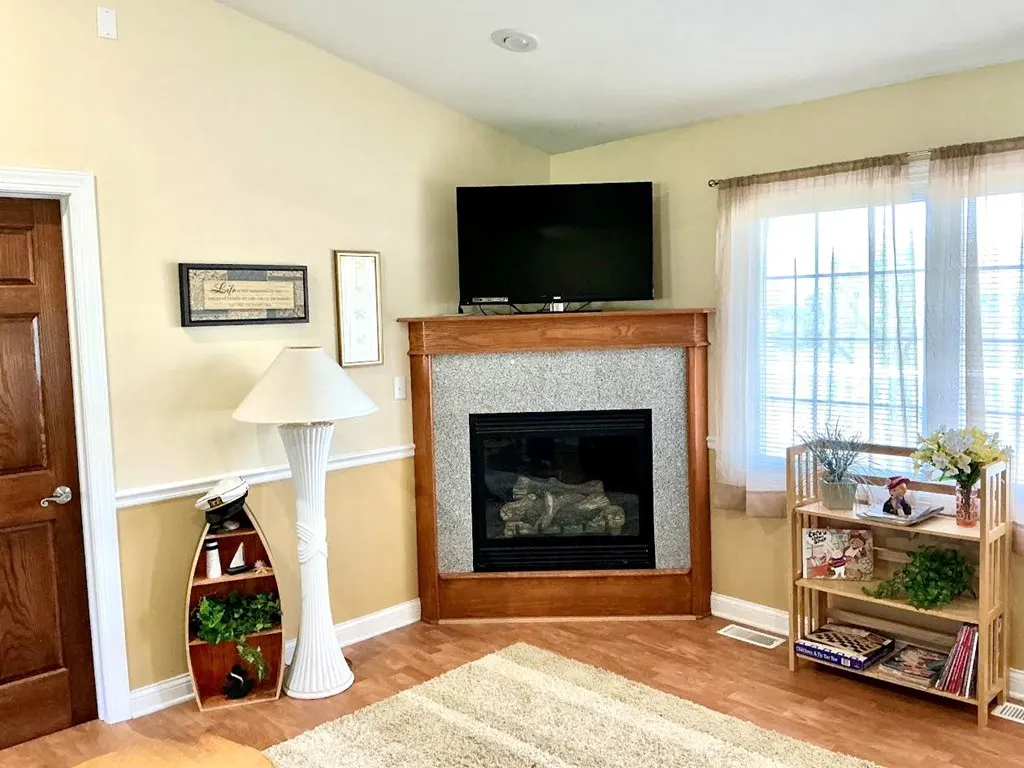
| Fireplace Features | Two,Electric,Gas Starter |
| Air Conditioning Y/N | true |
| Heating Y/N | true |
| Window Features | Screens,Window Treatments |
| Fireplace Y/N | true |
| Above Grade Finished Area | 1200 |
| Laundry Features | Laundry Hookup: Basement,Laundry Room |
| Total Bedrooms | 5 |
| Below Grade Finished Area Unit Type | Square Feet |
| LivingAreaSource | Other |
| Above Grade Finished Area Unit Type | Square Feet |
| Total Baths | 3 |
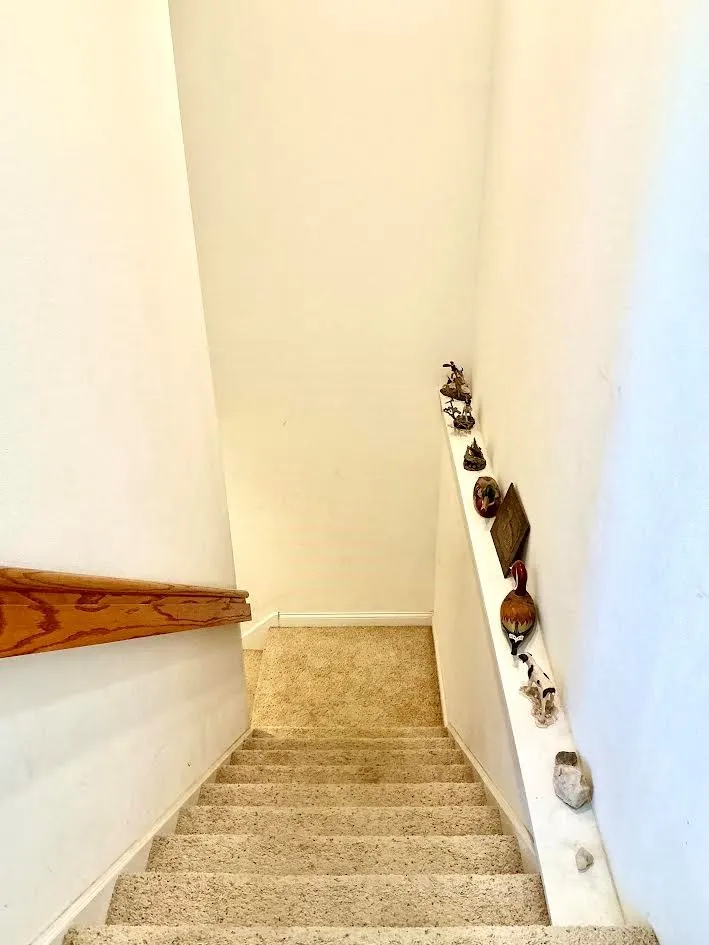
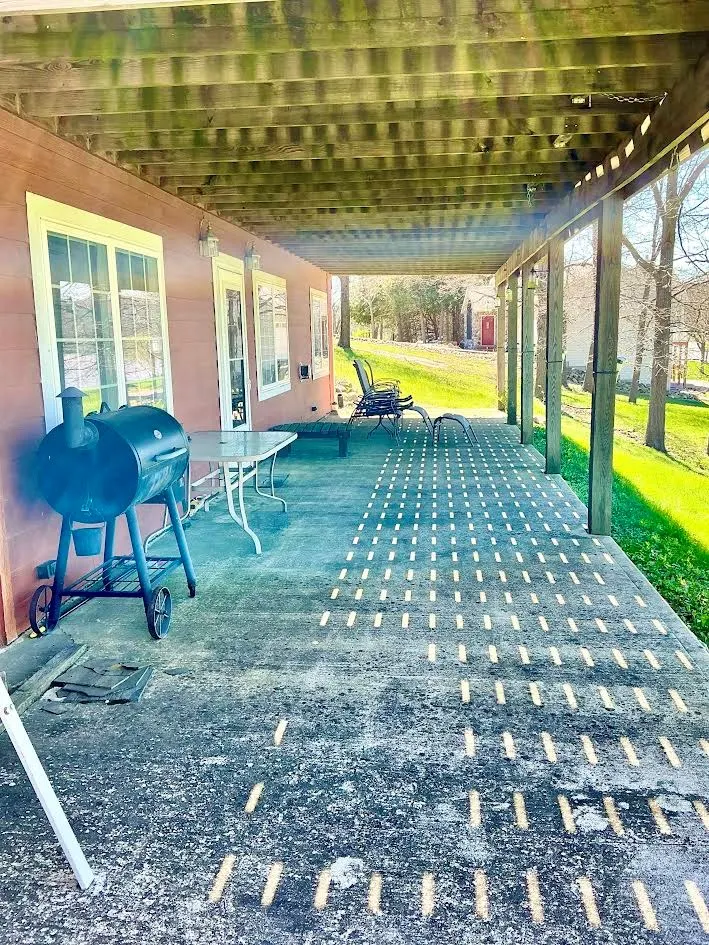
| Basement | Finished-Most,Walk-Out Access |
| Interior Amenities | Dry Wall |
| Kitchen Level | Upper |
| Living Room Level | Upper |
| Family Room Level | Basement |
| Dining Room Level | Upper |
| Bedroom 4 Level | Basement |
| Bedroom 3 Level | Upper |
| Second Bedroom Level | Upper |
| Bathroom 1 Level | Upper |
| Bathroom 2 Level | Upper |
| Below Grade Finished Area | 1200 |
| Bathroom 3 Level | Basement |
Exterior Features
| Fencing | None |
|---|---|
| Parking Features | Two Car,Garage Door Opener |
| Water Source | Public |
| Building Area Total | 2400 |
| Road Surface Type | Paved |
| Waterfront Y/N | true |
| Lot Size Area | 13939.2 |
| Lot Size Acres | 0.32 |
| Total Parking | 2 |
| Covered Spaces | 2 |
Amenities
- Foreclosure
- Views
- Short Sale
- New Construction
- Adult 55+
- Lease To Own
- No HOA Fees
- Furnished
- Primary On Main
- Air Conditioning
- Seller Finance
- Green
- Fixer Upper
- Horse
- Golf
- Fireplace
- Deck
- Garage
- Basement
- Pool
Property vs Single Family Average in 63565
Price
Taxes
Year Built
 All information deemed reliable but not guaranteed. All properties are subject to prior sale, change or withdrawal. Neither listing broker(s) or information provider(s) shall be responsible for any typographical errors, misinformation, misprints and shall be held totally harmless. Listing(s) information is provided for consumer's personal, non-commercial use and may not be used for any purpose other than to identify prospective properties consumers may be interested in purchasing. The data relating
